HTN Architectural Design Lab

HTN Architectural Design Lab

Architecture & Property Development

  • Home
  • Services
    • Architecture
      • 3D Animation
      • 3D visualization
      • BIM co-ordinator
      • BIM manager
      • BIM modeler
      • Commercial designs
      • Energy Efficiency Calculations
      • Petro-chem design specialist
      • Project Management
      • Residential designs
    • Property Development
      • Building construction
      • Electrical installations
      • Fuel station construction
      • Painting
      • Plumbing installations
      • Pump and tank
      • Roof and ceiling construction
    • Drone Mapping
      • 3D Modelling & GIS Outputs
      • Additional Specialized Services
      • Aerial Surveying & Flight Operations
      • Construction & Corridor Applications
      • Inspections & As-Builts
      • Photogrammetry & Mapping
      • Stockpile & Volume Analysis
      • Surveying Services
  • About Us
  • Projects
  • Our Process
  • Contact Us
HTN Architectural Design Lab

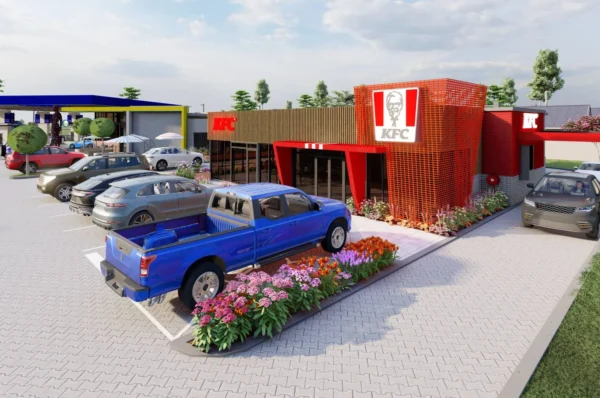
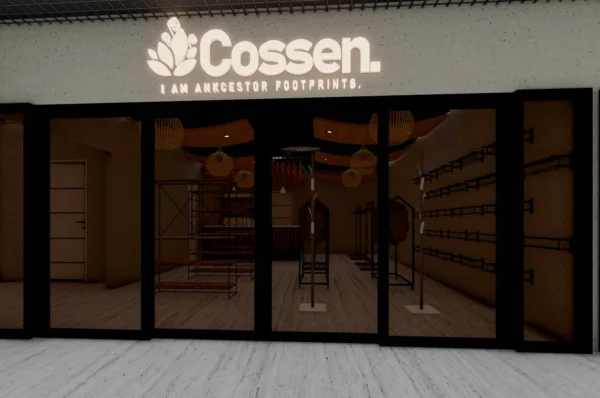
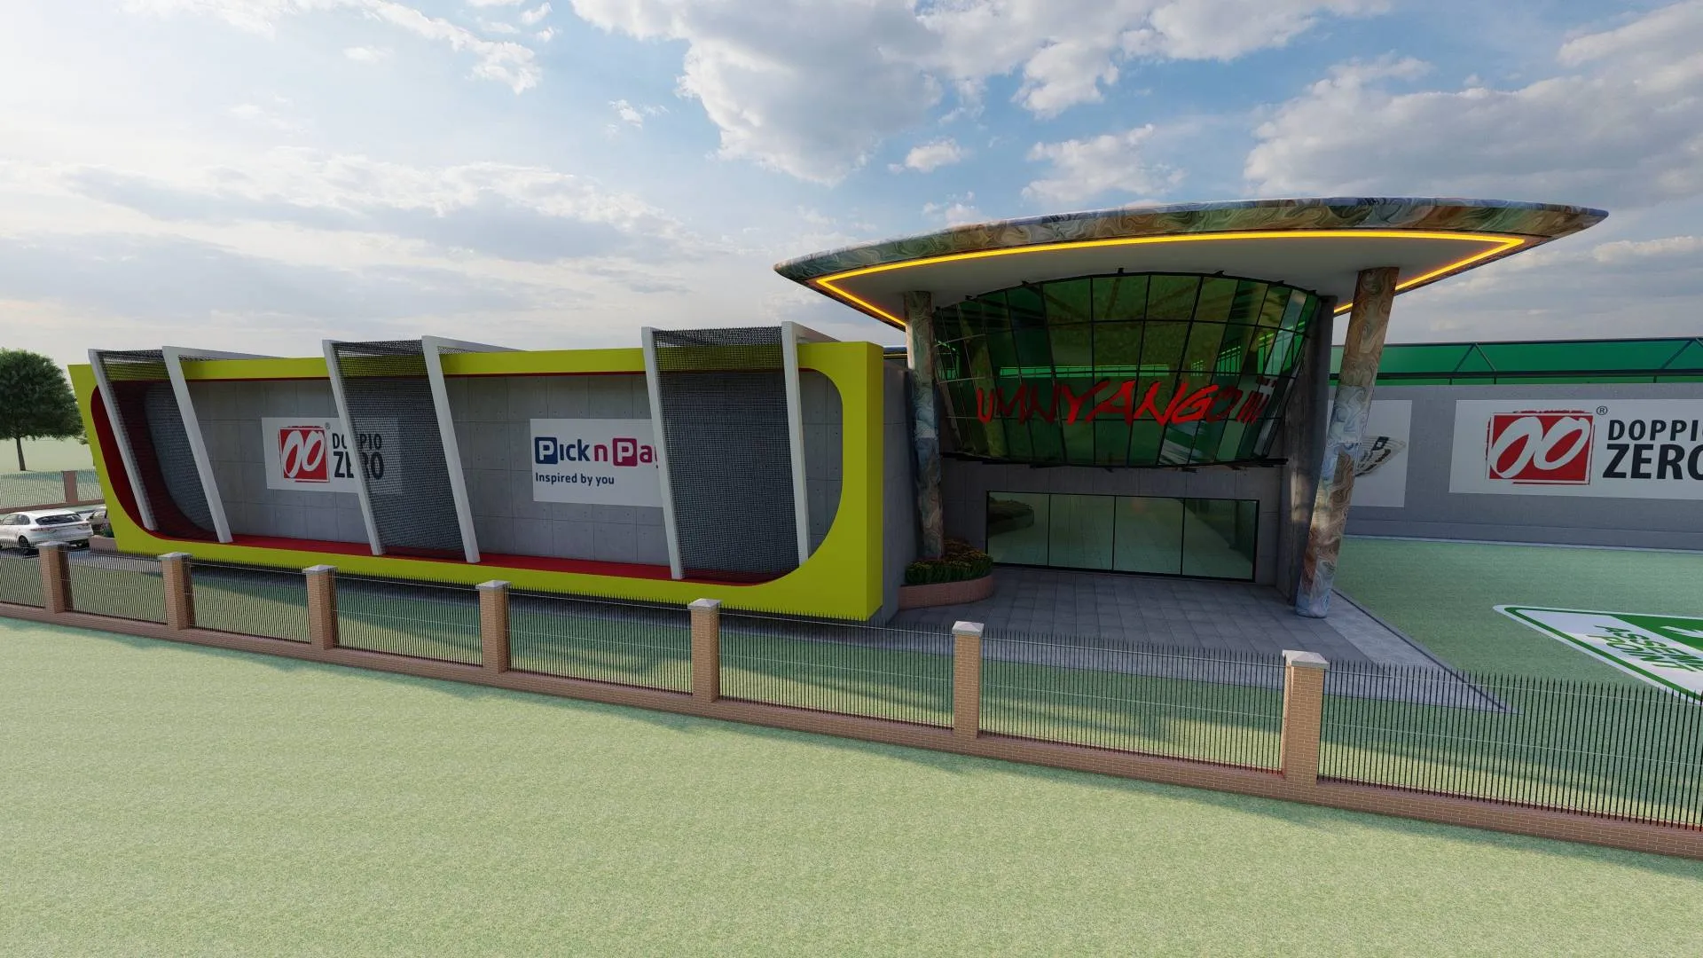
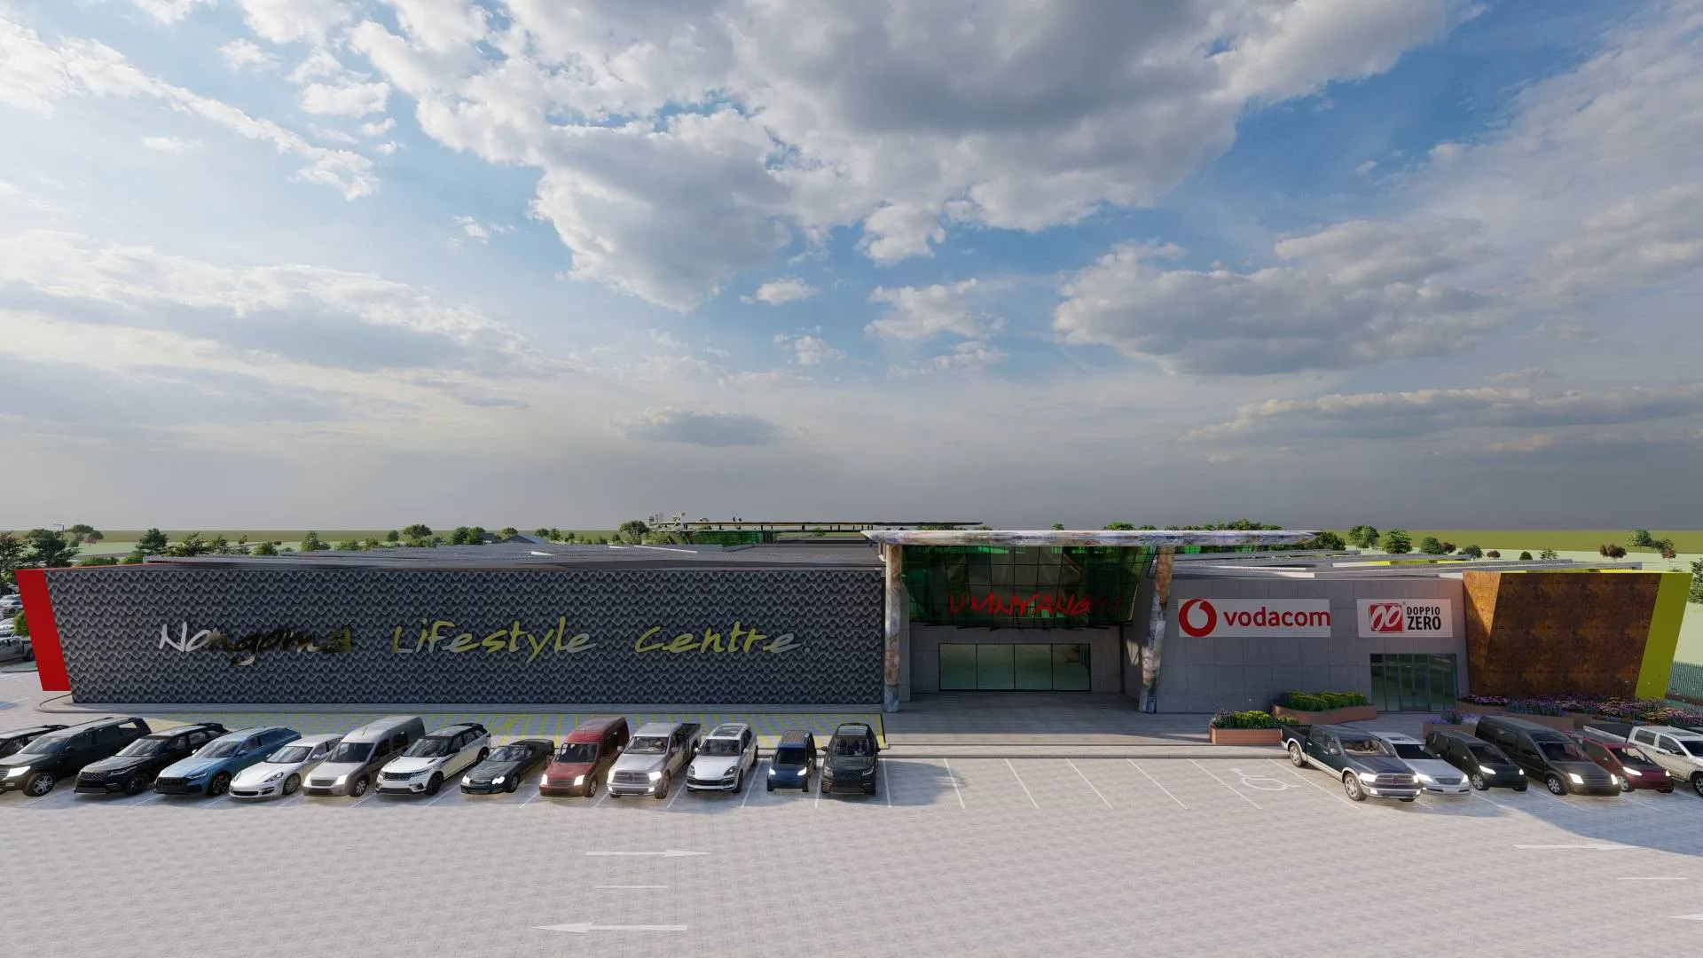
Nongoma Shopping Centre

by Dave
in Projects
December 15, 2025
  • Home
  • »
  • Projects
  • »
  • Nongoma Shopping Centre
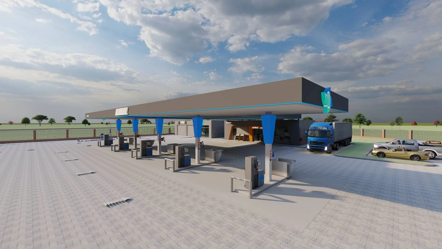
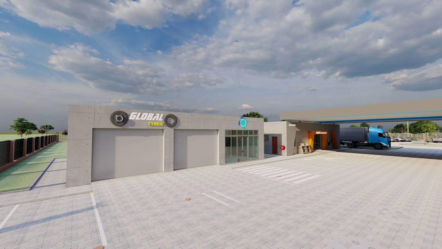
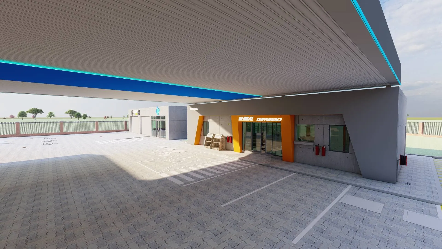
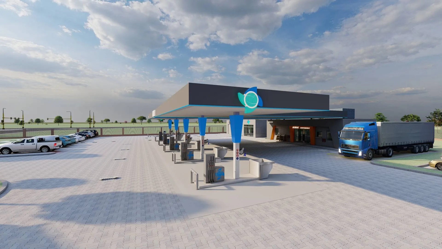
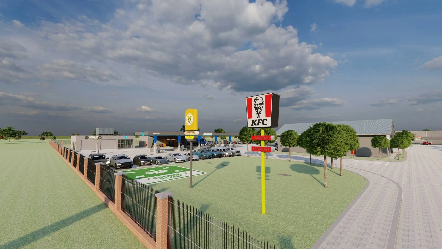
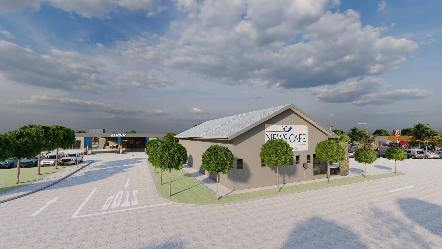
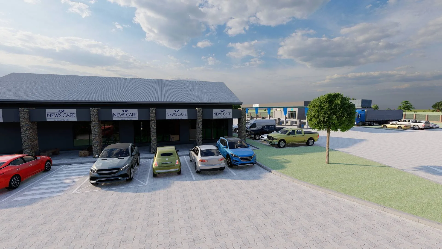
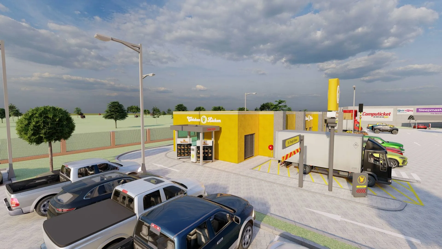
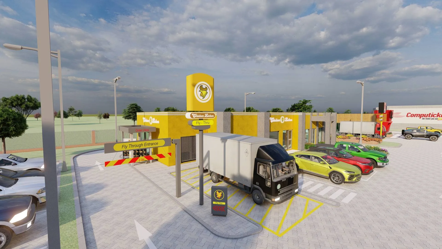
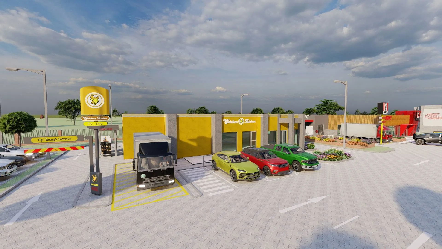
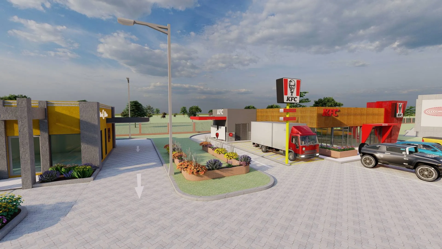
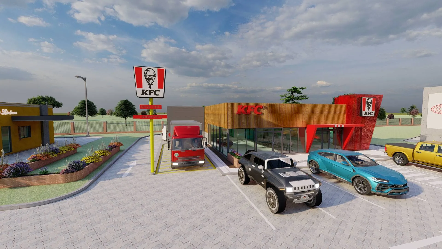
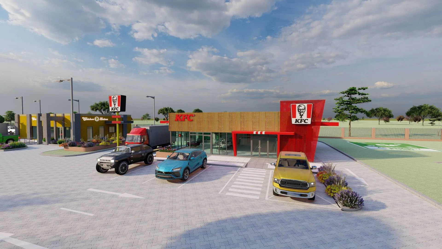
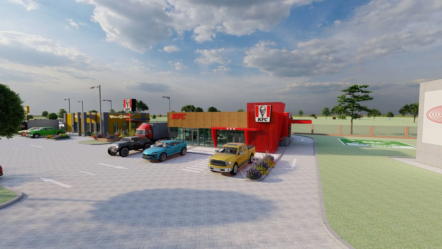
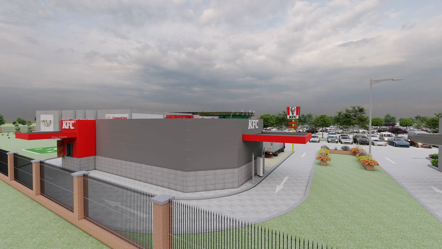
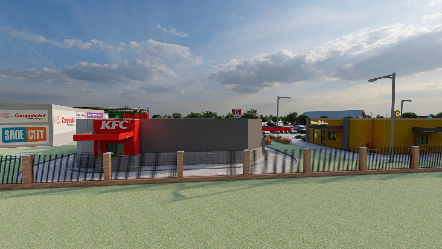
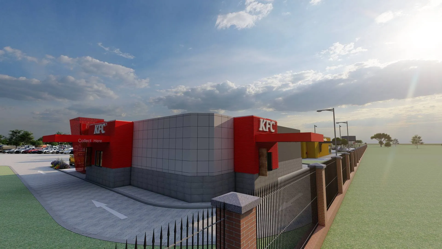
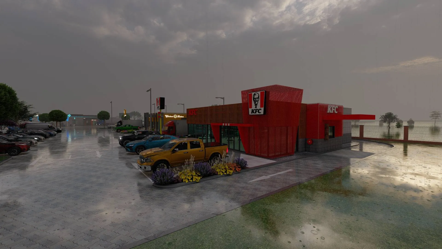
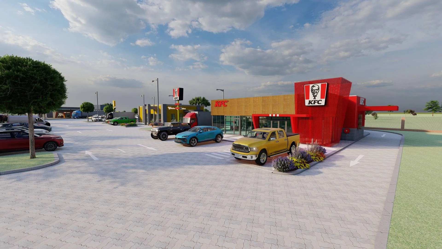
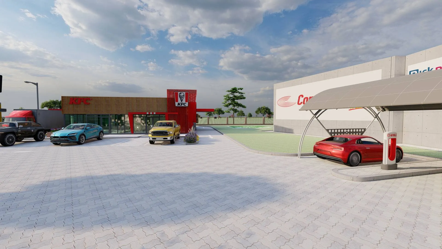
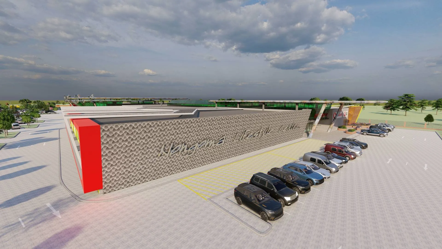
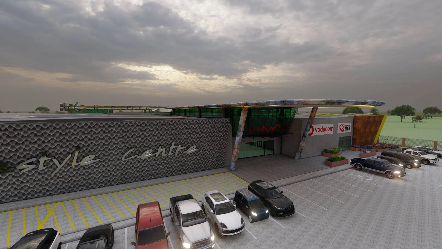
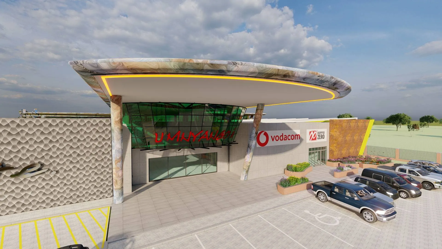
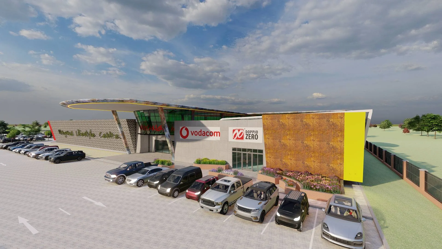
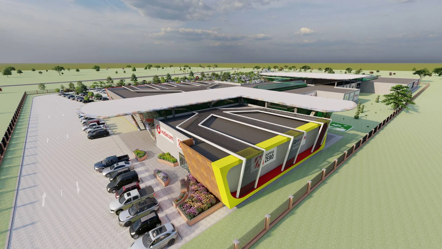
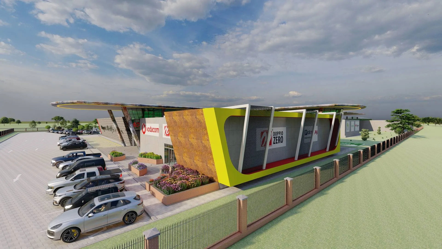
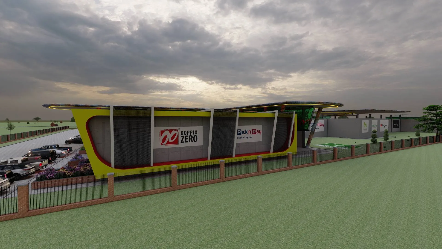
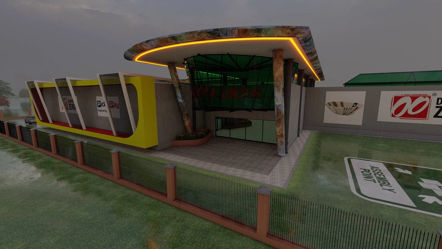
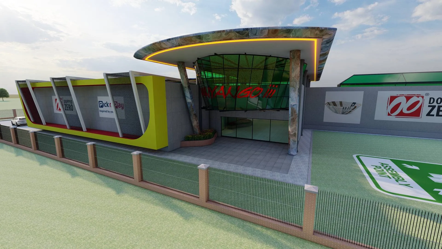
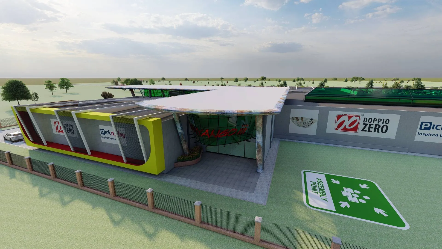
Nongoma Shopping Centre 3D Renderings -REV B_4 - Photo
Nongoma Shopping Centre 3D Renderings -REV B_71 - Photo
Nongoma Shopping Centre 3D Renderings -REV B_66 - Photo
Nongoma Shopping Centre 3D Renderings -REV B_65 - Photo
Nongoma Shopping Centre 3D Renderings -REV B_63 - Photo
Nongoma Shopping Centre 3D Renderings -REV B_62 - Photo
Nongoma Shopping Centre 3D Renderings -REV B_59 - Photo
Nongoma Shopping Centre 3D Renderings -REV B_58 - Photo
Nongoma Shopping Centre 3D Renderings -REV B_52 - Photo
Nongoma Shopping Centre 3D Renderings -REV B_45 - Photo
Nongoma Shopping Centre 3D Renderings -REV B_44 - Photo
Nongoma Shopping Centre 3D Renderings -REV B_43 - Photo
Nongoma Shopping Centre 3D Renderings -REV B_42 - Photo
Nongoma Shopping Centre 3D Renderings -REV B_41 - Photo
Nongoma Shopping Centre 3D Renderings -REV B_40 - Photo
Nongoma Shopping Centre 3D Renderings -REV B_39 - Photo
Nongoma Shopping Centre 3D Renderings -REV B_36 - Photo
Nongoma Shopping Centre 3D Renderings -REV B_35 - Photo
Nongoma Shopping Centre 3D Renderings -REV B_34 - Photo
Nongoma Shopping Centre 3D Renderings -REV B_27 - Photo
Nongoma Shopping Centre 3D Renderings -REV B_26 - Photo
Nongoma Shopping Centre 3D Renderings -REV B_25 - Photo
Nongoma Shopping Centre 3D Renderings -REV B_12 - Photo
Nongoma Shopping Centre 3D Renderings -REV B_11 - Photo
Nongoma Shopping Centre 3D Renderings -REV B_10 - Photo
Nongoma Shopping Centre 3D Renderings -REV B_8 - Photo
Nongoma Shopping Centre 3D Renderings -REV B_7 - Photo
Nongoma Shopping Centre 3D Renderings -REV B_6 - Photo
Nongoma Shopping Centre 3D Renderings -REV B_5 - Photo
Nongoma Shopping Centre 3D Renderings -REV B_3 - Photo
Nongoma Shopping Centre 3D Renderings -REV B_2 - Photo
Nongoma Shopping Centre 3D Renderings -REV B_1 - Photo
Share on FacebookShare on Google+Share on LinkedinShare Via Email

Related Posts

Jan 05

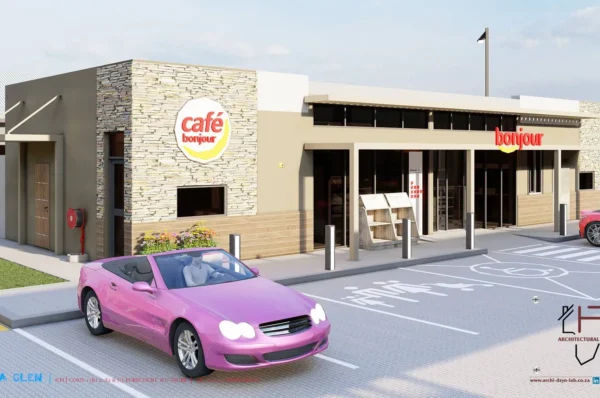
Total Protea Glen

Home Scope Of Work Cafe Bonjour convenience store 150m² with 75m² Retail Area.4x 6 Hose Dispenser Island.Containment Filler Slab with…

Read more
Jan 05

Sasol Protea City

Home Scope Of Work Sasol Protea City, SowetoConvenience store 250m² with 100m² Retail Area.4x 6 Hose Dispenser Island.Containment Filler Slab…

Read more
Jan 05

Daveyton Mall – Retail Academy

Home

Read more
©2026 HTN Architectural Design Lab. All rights reserved. Site by
  • Privacy Policy

WhatsApp us

HTN Architectural Design Lab
  • Home
  • Services
    • Architecture
      • 3D Animation
      • 3D visualization
      • BIM co-ordinator
      • BIM manager
      • BIM modeler
      • Commercial designs
      • Energy Efficiency Calculations
      • Petro-chem design specialist
      • Project Management
      • Residential designs
    • Property Development
      • Building construction
      • Electrical installations
      • Fuel station construction
      • Painting
      • Plumbing installations
      • Pump and tank
      • Roof and ceiling construction
    • Drone Mapping
      • 3D Modelling & GIS Outputs
      • Additional Specialized Services
      • Aerial Surveying & Flight Operations
      • Construction & Corridor Applications
      • Inspections & As-Builts
      • Photogrammetry & Mapping
      • Stockpile & Volume Analysis
      • Surveying Services
  • About Us
  • Projects
  • Our Process
  • Contact Us
  • Facebook
  • Instagram
  • TikTok
  • LinkedIn
  • Youtube
©2026 HTN Architectural Design Lab. All rights reserved. Site by